Meerdink Bruggen · 2024
Lamgatsebrug
Halderberge - Moerdijk
A 92-metre cycle and pedestrian bridge designed on circular principles.
View project
A selection of work by our companies in the Netherlands, the United Kingdom and beyond.
A 92-metre cycle and pedestrian bridge designed on circular principles.
View projectThe railings were made from the fencing of the former Valkenhuizen swimming pool: circular use of materials.
View projectTimber truss bridge with a herringbone deck of reclaimed hardwood, forming the entrance to the park.
View projectOld bridge removed and new arch bridge placed in two nights, on the existing foundation, with a galvanised steel structure and timber deck.
View projectPedestrian bascule bridge, fully prefabricated in Winterswijk and assembled on site.
View projectTimber galleries and balconies for a new residential area, for Daiwa House Modular Europe.
View projectA 27-metre Azobé hardwood bridge of 38 tonnes, built in Heerenveen and transported in one piece.
View projectTwo white pedestrian bridges, transported on low-loaders and installed near the town hall.
View projectThemed bridges and platforms for the new zoo, built entirely from FSC-certified timber.
View projectHardwood truss bridge, produced in Heerenveen and installed near Toulouse.
View projectHardwood girder bridge for pedestrians and cyclists.
View projectExternal access galleries in hardwood for a housing project.
View projectComposite footbridge combining a steel structure with locally sourced Welsh oak.
View projectSteel and timber composite footbridge.
View projectHardwood footbridge with laminated main beams.
View projectHardwood boardwalk for an urban waterside development.
View projectHardwood jetty on the south coast of England.
View projectProject descriptions and photos are taken from our companies' own websites, where you can read more about each project.
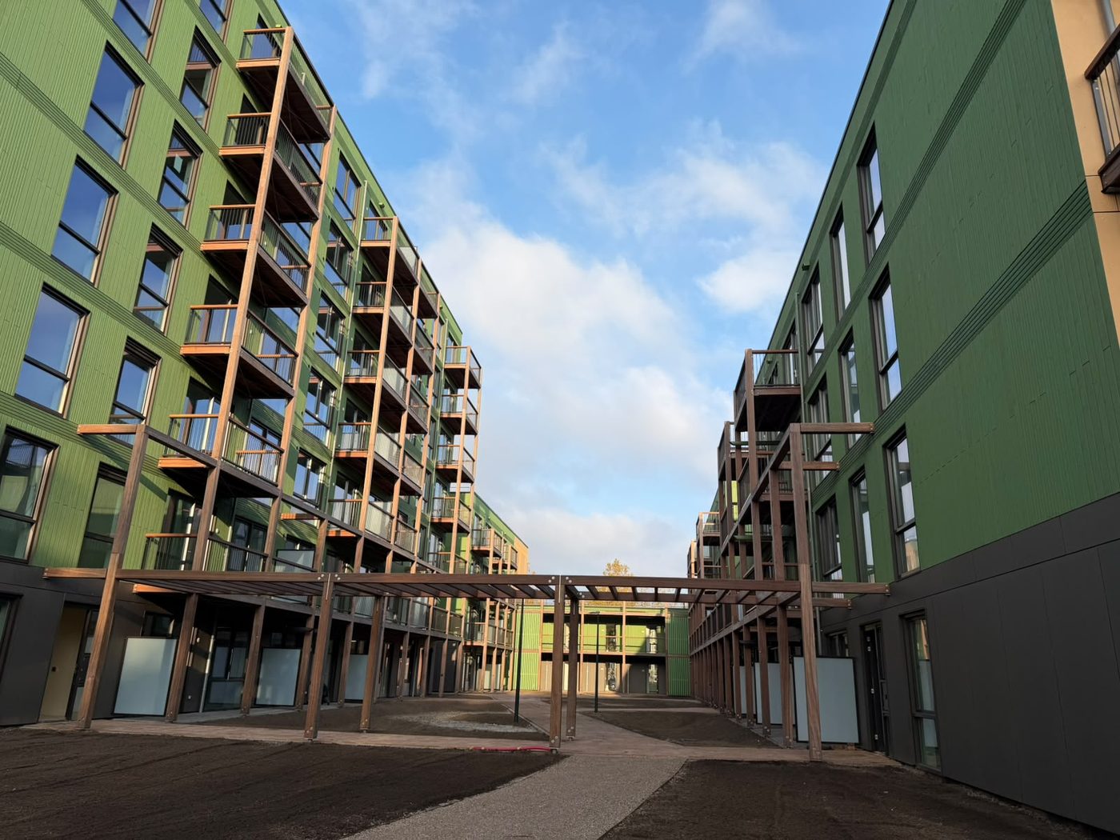
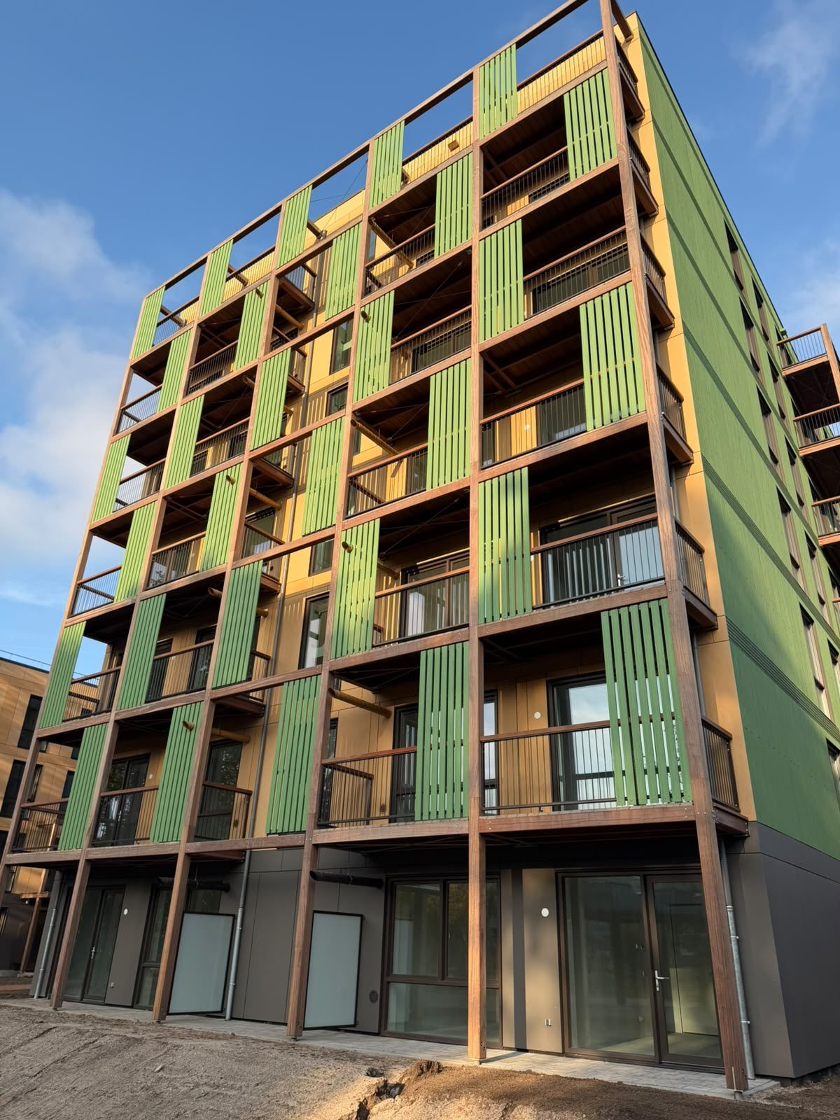
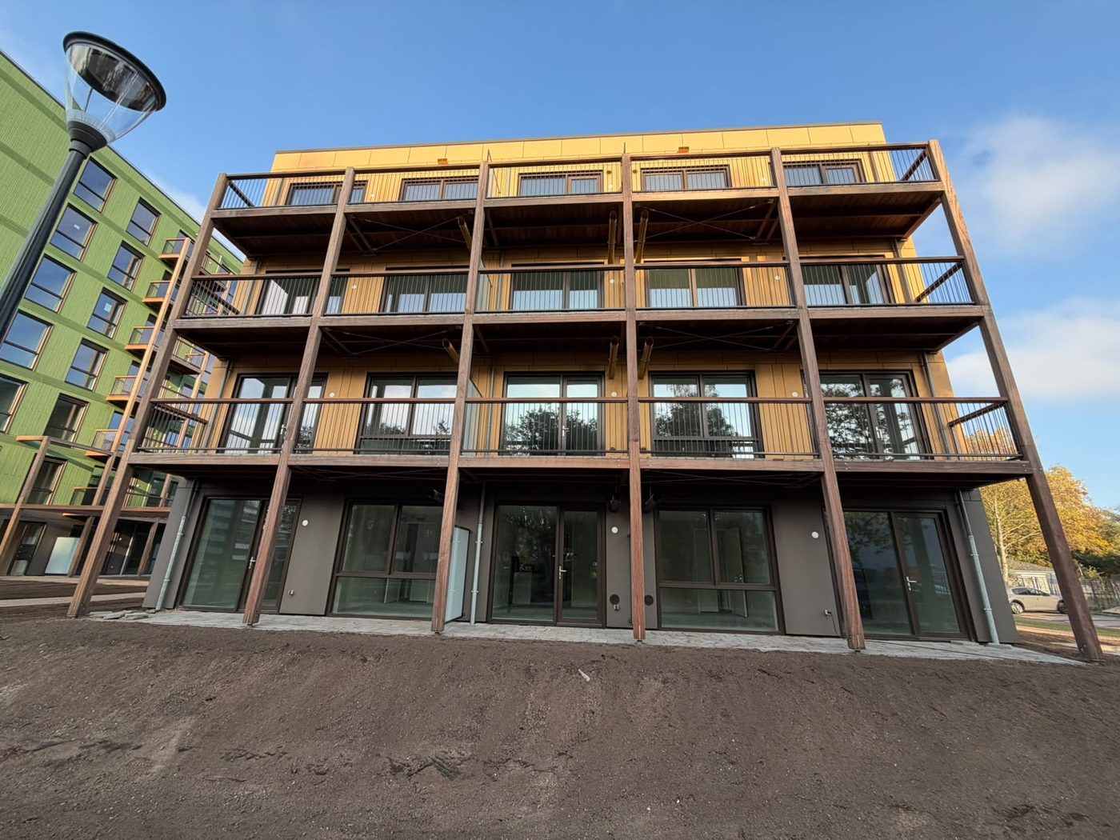
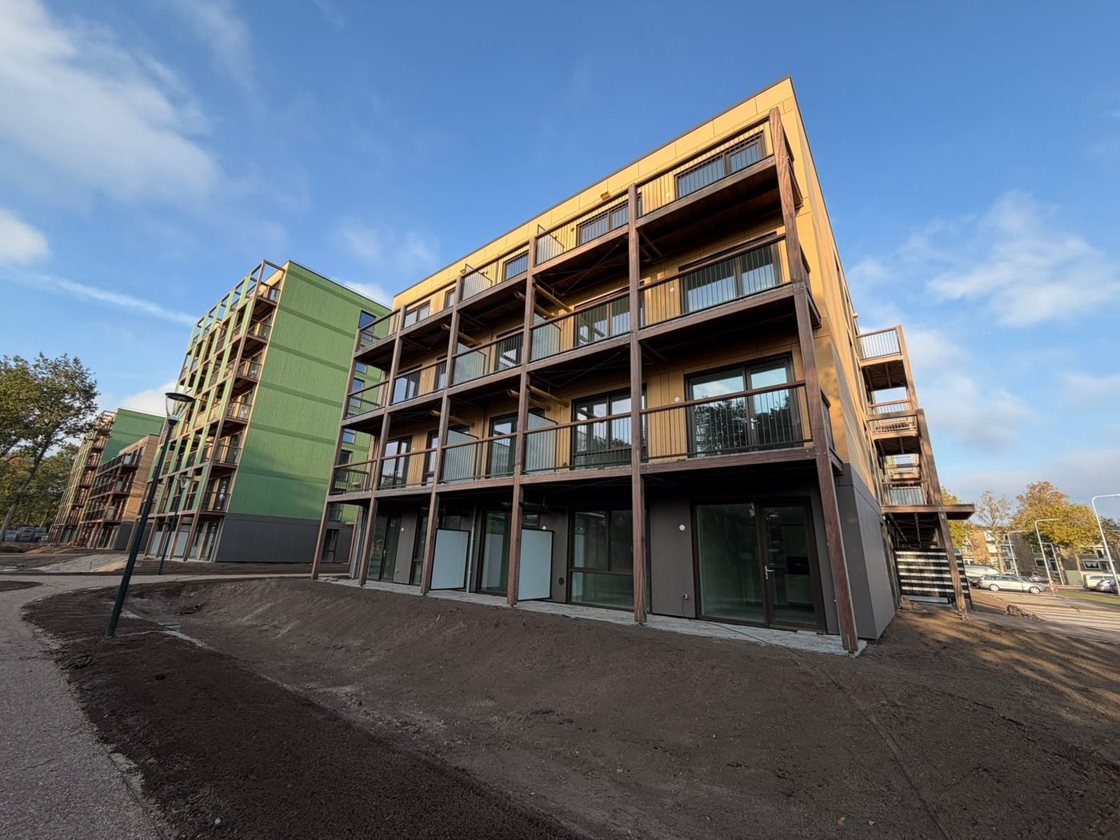
On the Circusterrein in Hilversum, a new residential area is taking shape with modular apartment buildings by Daiwa House Modular Europe. Groot Lemmer builds the timber galleries and balconies for this project: the structures that give the facades their warm, characteristic look and give residents their outdoor space.
The galleries are built from hardwood columns and beams, with steel connections and railings with balusters. The balconies get green timber louvres as privacy screens, so each building has its own face. Everything is prepared in Heerenveen and installed on site, aligned with the client's modular construction method.
The result: a courtyard and facades in which timber sets the tone, sustainable and built to last for decades.